
5246 W Roscoe Street Chicago, IL 60641
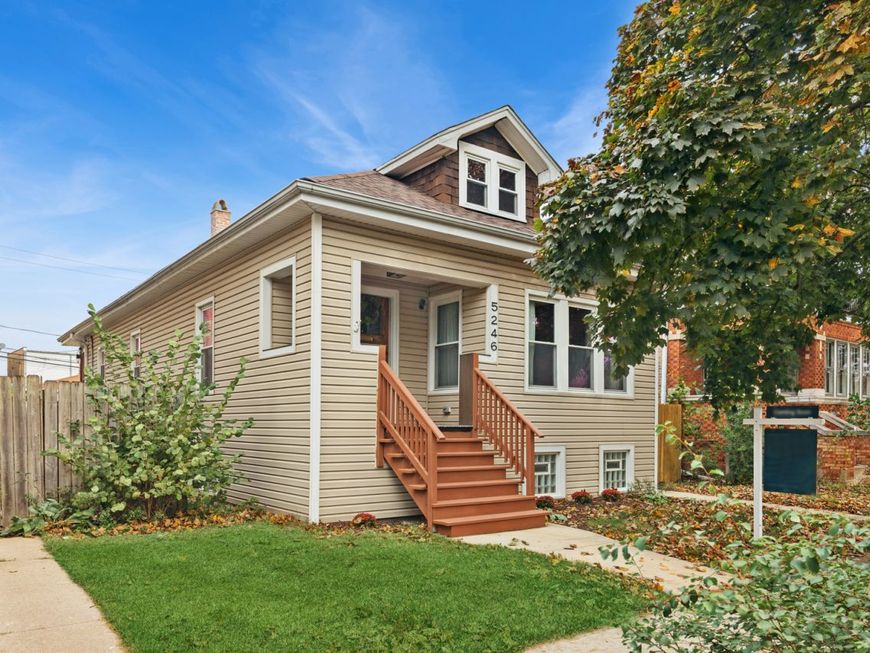
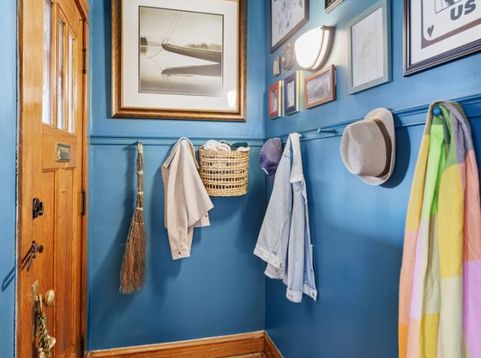
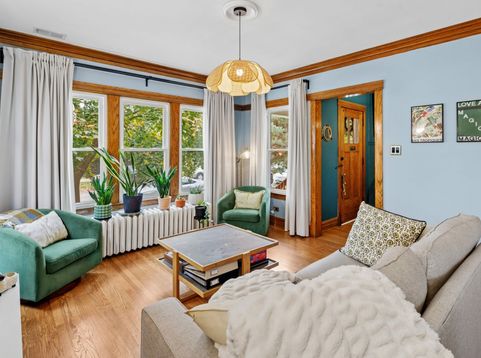
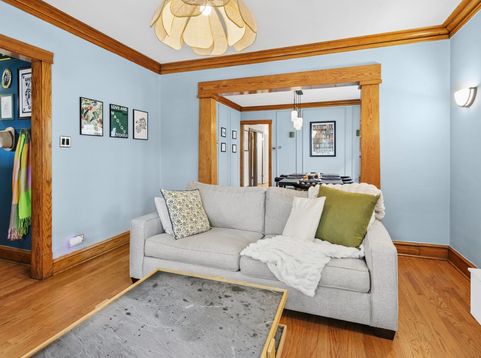
Welcome to this beautiful. updated 1.5 story home in the heart of Portage Park featuring 3 nice sized bedrooms and 2 full baths. The first floor is light filled with gleaming hardwood floors through out. Separate dining area has added picture moulding. Primary bedroom has a new built in wardrobe with frosted glass. Full hallway bath with subway tile. The lovely kitchen features stainless appliances, quartz counters, white cabinets, new walk in pantry with wine refrigerator and room for a table and chairs. The basement is bright with high ceilings and offers additional storage, full bath, mechanical and storage room. Rear deck is large with trex flooring overlooking the landscaped yard and newer 2 car garage. Entire yard has 6 foot wood privacy fence. Steam heat from boiler plus Rheem air conditioner ~ 5 years offers the best of both worlds. The Rheem unit can also be used for heat, but sellers prefer the steam heat. Entire home was painted. There are stairs going up to the unfinished attic with high ceilings ready to be finished if you need additional space. Windows ~5 years, roof on house ~12 years, garage and roof ~5 years. Absolutely, nothing to do but move in. Excellent location for parks, transportation, shopping and dining.

Baird & Warner Mary F. Robbins 773.851.4500 Email
Property Details
Amenities
Feature Descriptions
Room Information
Schools
Disclaimer: The accuracy of all information regardless of source, including but not limited to square footage and lot size, is deemed reliable but not guaranteed nor warranted and should be personally verified through personal inspection by and/or with the appropriate professionals.
Location
See details and scored characteristics about this location.


Select a format below, new window will open and will prompt you to print.


AWARD WINNING SERVICES


GLOBAL REACH & HOME INSURANCE



Market Report
Sign up today to stay updated on what’s happening in your local real estate market.
