
2300 W Talcott Road , Unit 2B1 Park Ridge, IL 60068
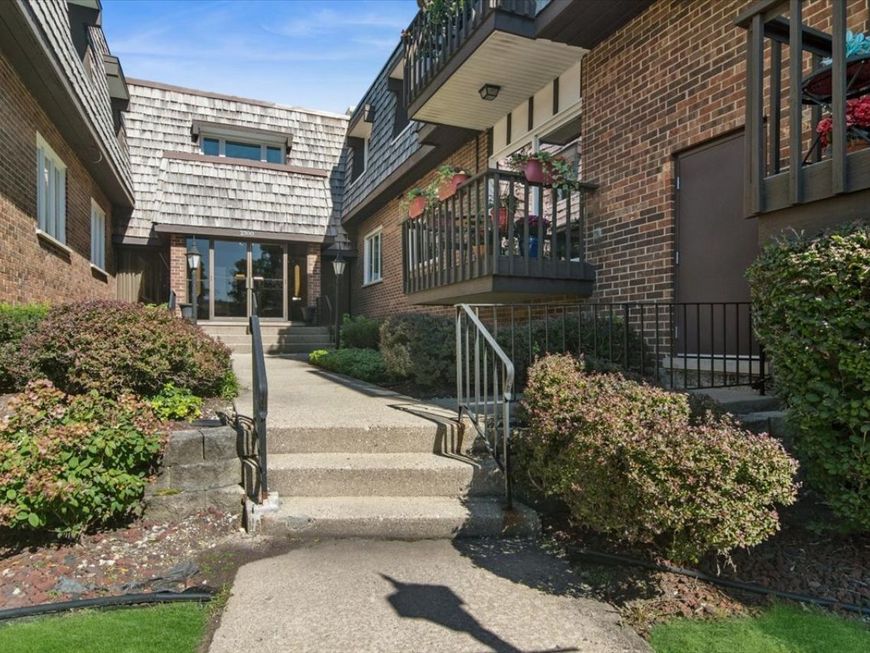
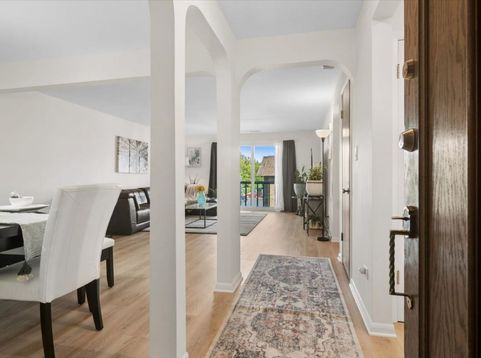
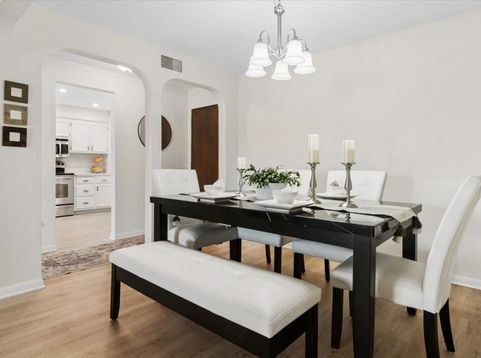
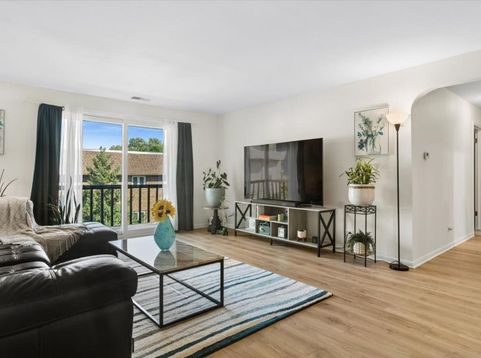
Welcome home to this spacious 2-bedroom, 2-bathroom condo in Park Ridge's desirable Talcott House, offering 1,400 sq. ft. of bright living space. Step inside to an inviting layout featuring wood laminate flooring throughout, quartz counters, stainless steel appliances, a north-facing private balcony, and a primary suite featuring a full bath and double closets. Enjoy effortless living with convenient laundry and welcoming social seating areas on every floor. an oversized 10.5' x 8' private storage unit, an incredible rare find for condo living! Beyond your door, this vibrant community offers fantastic amenities: a free-to-use party room with a bar and kitchenette, a hobby room, and a bike storage room. The heated garage includes epoxy flooring (new within 4 years), a car wash station, and EV charging options, plus ample guest parking. Perfectly located near I-294, I-290, I-90, Whole Foods, Trader Joe's, and Maine South High School. Come see this home before it's too late

Baird & Warner Mary F. Robbins 773.851.4500 Email
Property Details
Amenities
Feature Descriptions
Room Information
Schools
Disclaimer: The accuracy of all information regardless of source, including but not limited to square footage and lot size, is deemed reliable but not guaranteed nor warranted and should be personally verified through personal inspection by and/or with the appropriate professionals.
Location
See details and scored characteristics about this location.


Select a format below, new window will open and will prompt you to print.


AWARD WINNING SERVICES


GLOBAL REACH & HOME INSURANCE



Market Report
Sign up today to stay updated on what’s happening in your local real estate market.
